Hillside Residence
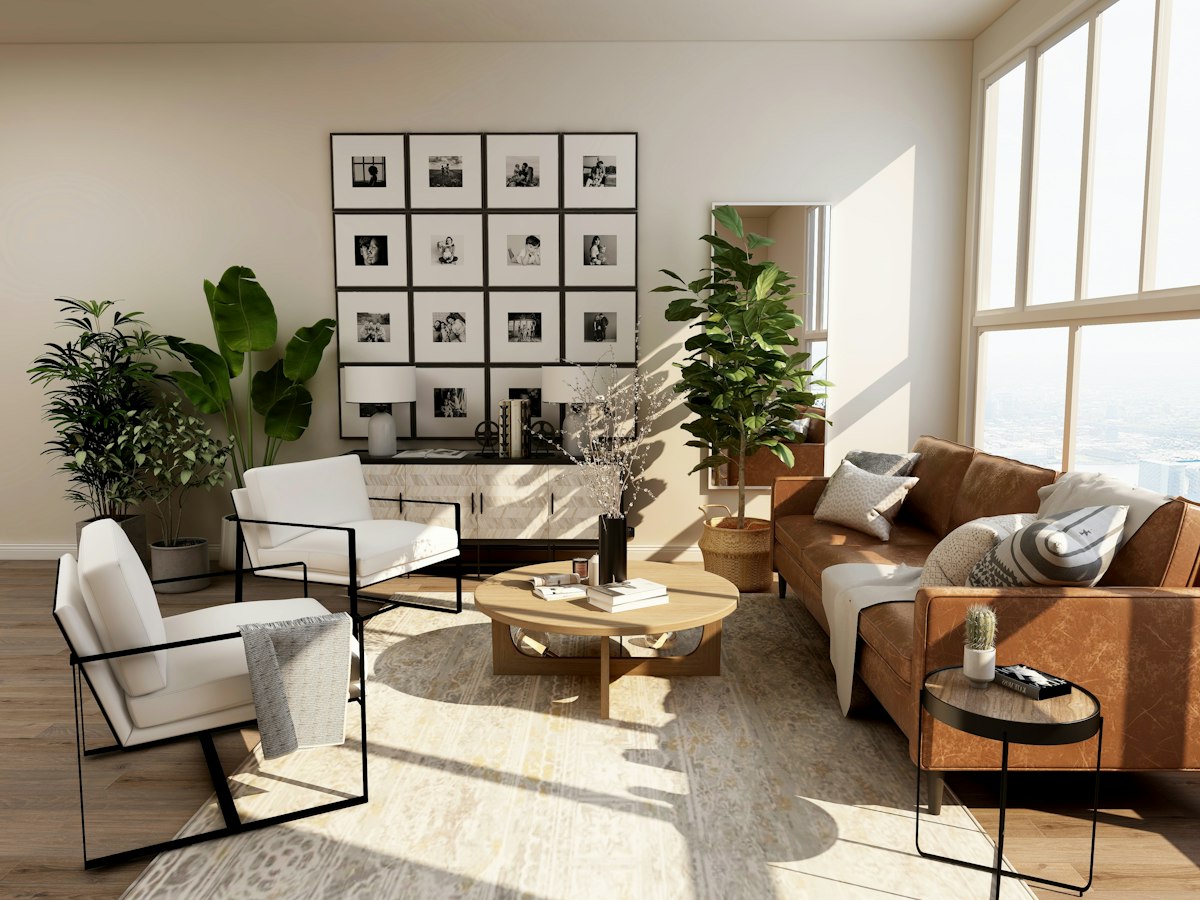



Malibu, CA · Residential
A cliffside home oriented toward the Pacific, defined by raw stone, oak, and expansive glazing.
Tenvor.space
From luxury residences to commercial interiors, Tenvor creates thoughtful architectural environments that balance beauty, comfort, and functionality.
Selected Work
A curated collection of residences, hospitality spaces, and commercial environments shaped by light, material, and proportion.
Malibu, CA · Residential
A cliffside home oriented toward the Pacific, defined by raw stone, oak, and expansive glazing.
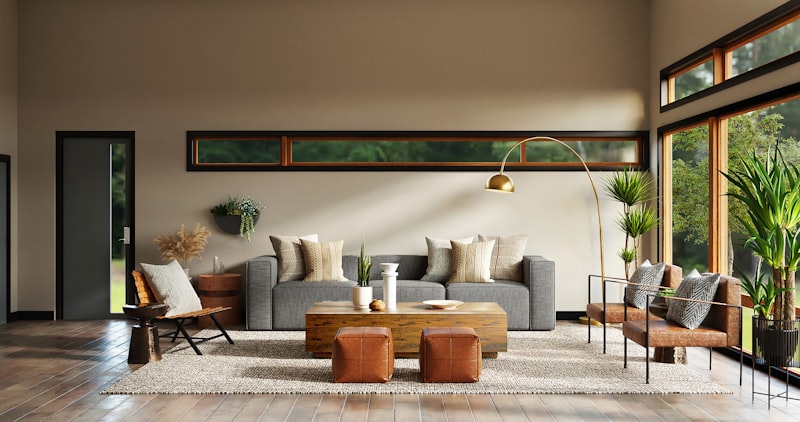
Copenhagen · Residential
Scandinavian calm translated into a city loft with linen, pale oak, and quiet detailing.

Portland, OR · Hospitality
An intimate dining room where brass, linen, and soft plaster shape the evening atmosphere.
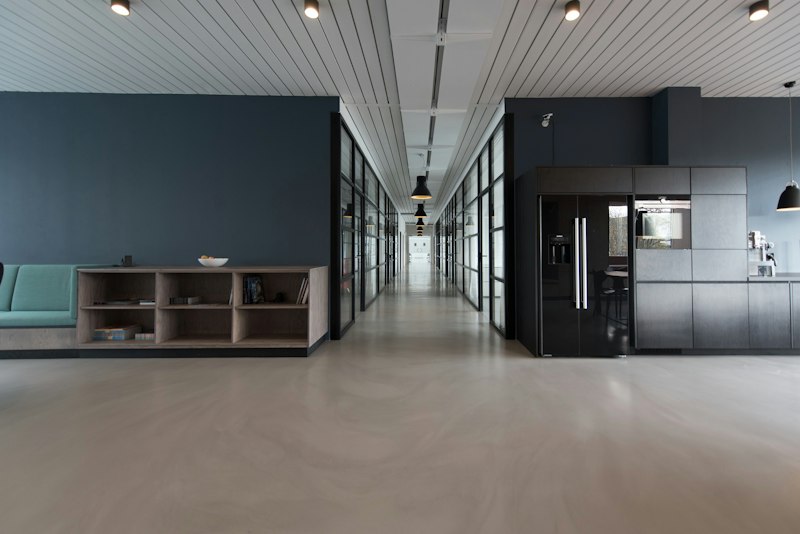
Austin, TX · Commercial
A creative workspace designed for focus and collaboration, anchored by concrete and timber.

Cape Cod, MA · Residential
Salt air and soft light guide a material palette of limestone, weathered oak, and linen.
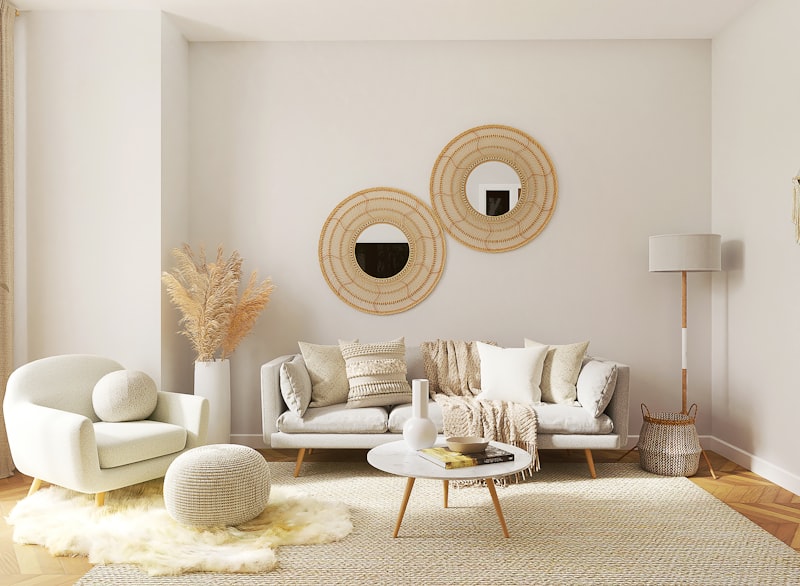
Chicago, IL · Commercial
A gallery sequence of quiet rooms where light and proportion let the art lead.
Our Approach
We believe architecture should feel inevitable — as if it has always belonged to its place. Every line, material, and volume is considered for how it will age, how light will move through it, and how people will inhabit it over time.
Every decision serves how a space is lived in — never decoration for its own sake.
Stone, timber, linen, and metal that gain character with age and use.
Passive strategies, responsible sourcing, and designs meant to endure.
Quiet forms and lasting proportions over fleeting stylistic gestures.
What We Offer
Comprehensive architectural and interior services spanning concept through completion.

New builds and additions shaped by site, light, and lasting form.

Interiors that feel considered, calm, and deeply livable.
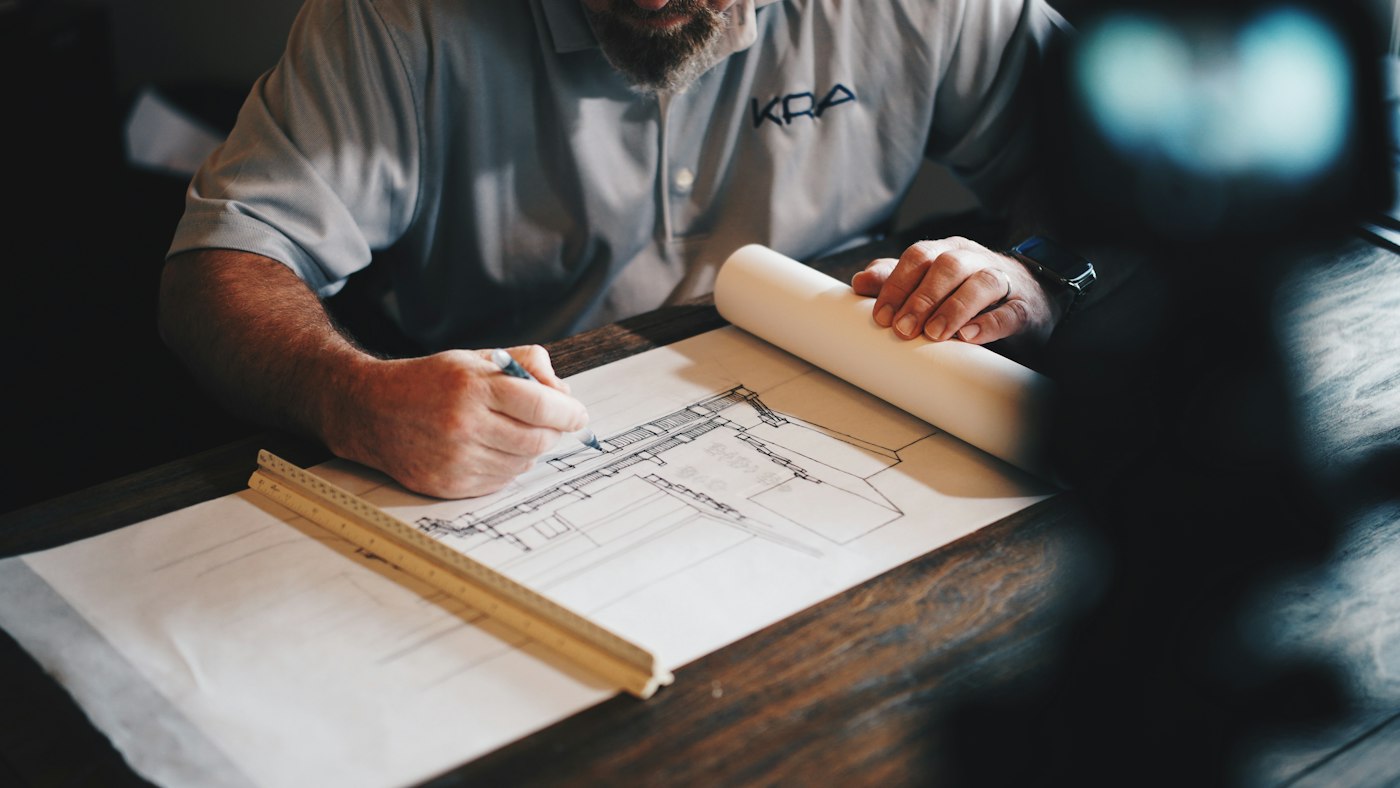
Thoughtful transformations that honor what already works.

Outdoor rooms that extend the architecture into nature.
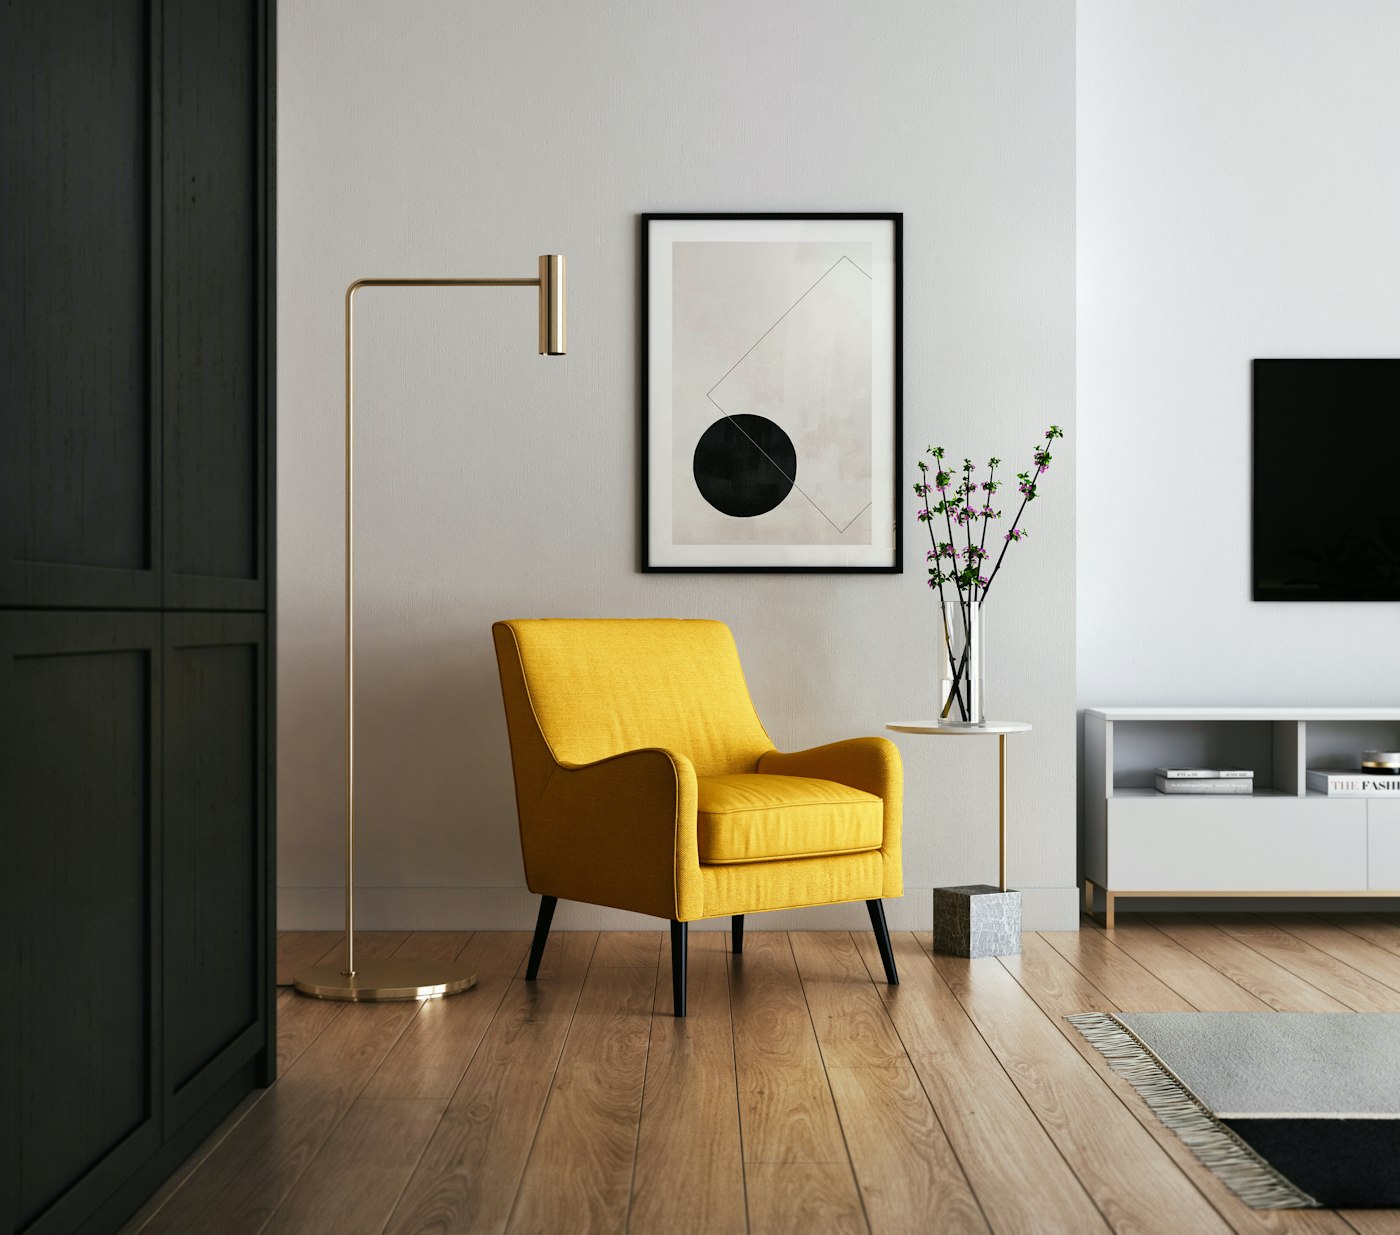
Curated pieces that complete the spatial narrative.
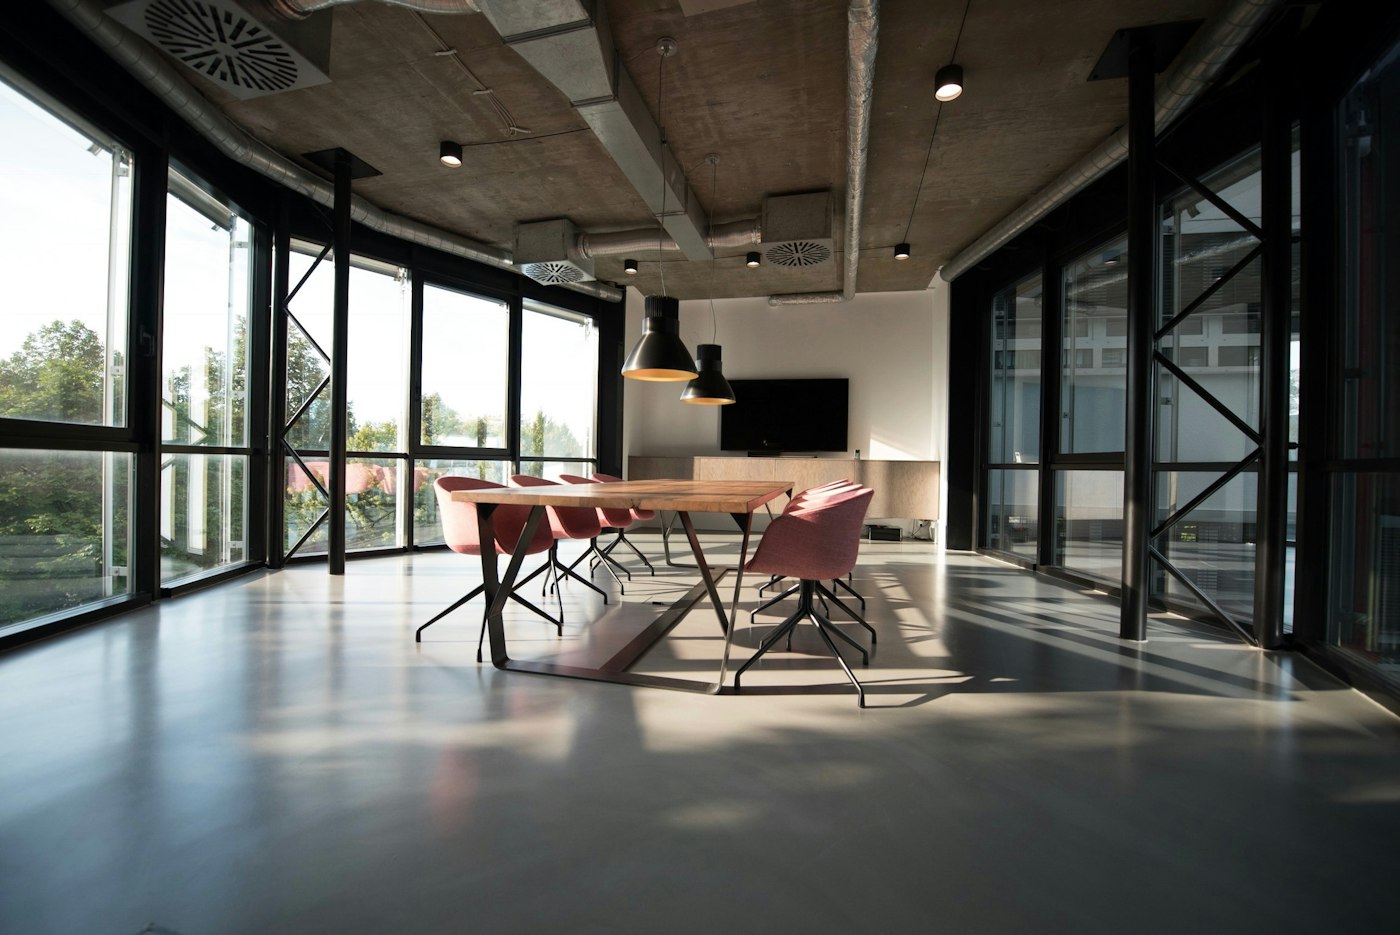
Clear circulation and proportions that make rooms work beautifully.
How We Work
A clear path from first conversation to finished space — collaborative at every stage.
Understanding your vision, site, and how you want to live.
Spatial ideas, material direction, and early form studies.
Detailed drawings, layouts, and coordinated design packages.
Hands-on sampling of stone, timber, finishes, and fixtures.
Site visits and guidance to protect design integrity.
Furniture, art, and finishing touches that complete the home.
Palette
We work with materials that age with dignity — honest surfaces chosen for texture, tactility, and longevity.
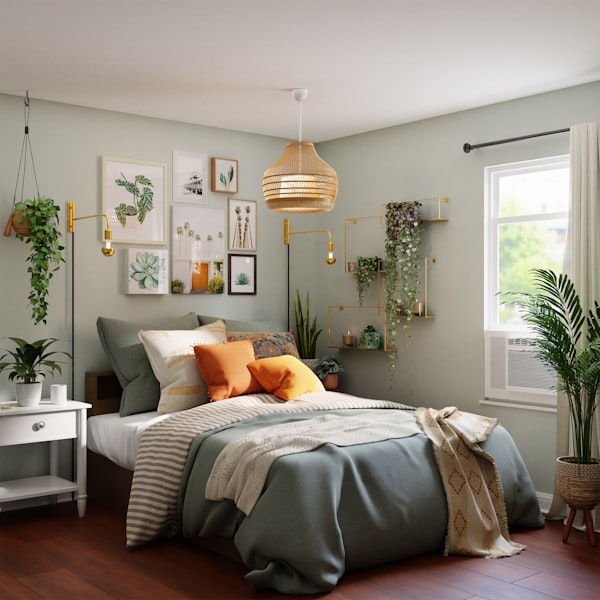
Limestone and marble with quiet variation and enduring presence.

Warm timber used for flooring, millwork, and architectural detail.

Soft-formed concrete that brings calm mass and clarity.

Hardware and accents that develop a lived-in patina over time.

Natural textiles that soften light and invite touch.

Glazing that frames views and dissolves the boundary with outdoors.
Client Voices
"Tenvor didn't just design our home — they shaped how we live in it. Every room feels intentional, calm, and completely ours."
"Working with the studio felt like collaborating with editors of space. The result is timeless — and still surprising us daily."
"From first sketch to final styling, every detail was considered. Our restaurant feels warm, refined, and unmistakably place-specific."
From the Studio
Notes on living well, building thoughtfully, and choosing materials that last.
Whether you're building a new home or transforming an existing one, our team is ready to bring your vision to life.